
Not every commercial building has the same flooring needs. An office corridor, a shop floor, a school hallway and a hotel lobby all put very different demands on the trims and transitions used to finish them, different traffic patterns, different flooring combinations, different regulatory pressures, and different priorities around appearance.
Generic “commercial-grade” advice is a useful starting point, but it can only take a specification so far. This guide goes a level deeper, setting out what actually changes when you’re specifying floor trims for offices, retail spaces, schools and hotels, and how to choose accordingly.
Why Floor Trim Choice Should Change by Setting
Two buildings with identical footfall can still need completely different trim specifications. An office with 200 staff walking the same carpet-to-LVT threshold twice a day has a very different wear profile to a retail unit with thousands of one-off visitors dragging trolleys and bags across the same spot. A school corridor sees sudden bursts of high-density traffic between lessons. A hotel lobby needs to look as good in five years as it does on opening day, because guests notice finish quality in a way that internal staff often don’t.
Specifying trims by setting means matching the profile, material and fixing method to how the space is actually used, not just how busy it is in general.
What to Consider Before Choosing Trims for Any Setting
Before looking at specific environments, four factors shape almost every decision:
- Traffic type and volume — continuous staff movement, sporadic public footfall, or trolleys and equipment
- Flooring combinations — which materials are meeting at each junction, and at what relative heights
- Compliance requirements — accessibility, slip resistance and fire regulations relevant to the building type
- Appearance expectations — how visible the space is to the public, and how much finish quality affects the client’s brand
These four factors recur throughout the settings below, but the weighting of each changes significantly depending on the environment.
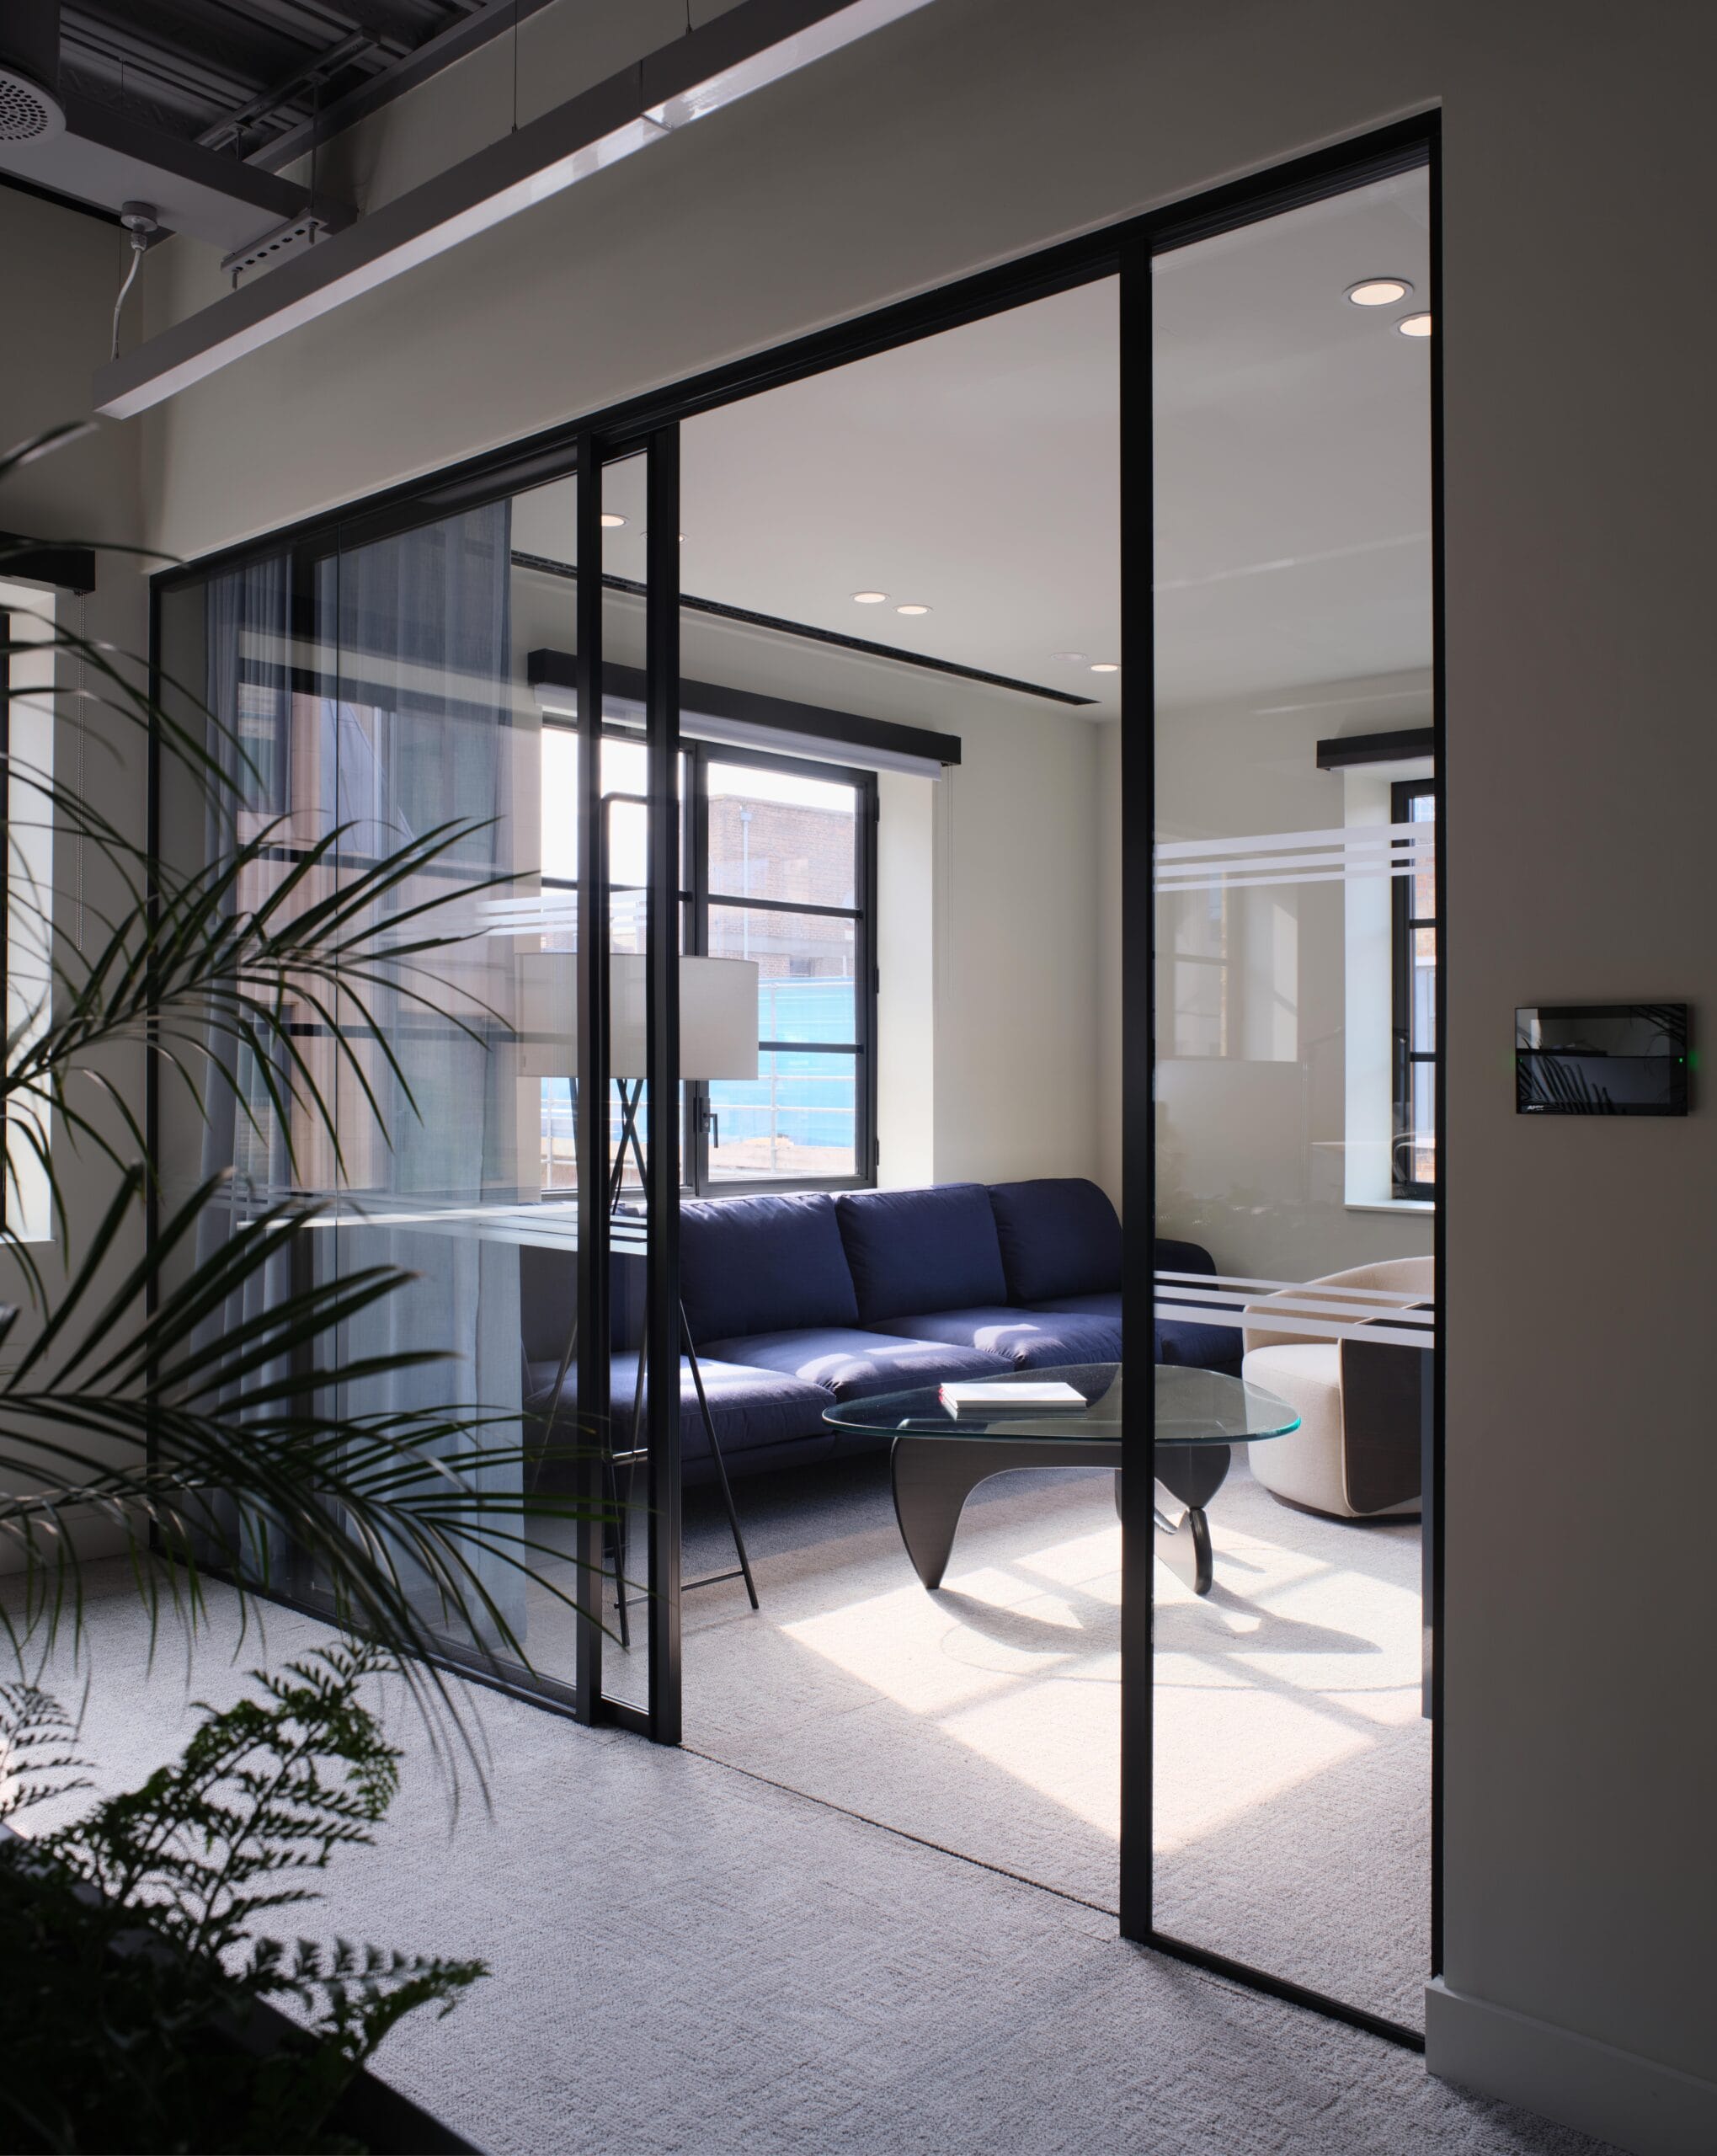
Floor Trims for Offices
Office environments are typically defined by steady, repeated foot traffic rather than sudden peaks, and by a flooring mix that often includes carpet tiles, LVT, and hard flooring in reception or breakout areas.
The most common trim requirement in offices is at the boundary between carpet tile and LVT or hard flooring, for example, where an open-plan carpeted area meets a hard-floored breakout zone or kitchen. A single Naplock or ramp profile handles the height difference cleanly, while a cover plate suits transitions between two hard floor areas at the same level.
Cable management is another office-specific consideration. Where floor boxes or cable routes cross a walkway, cable protectors or cover plates with a drilled fixing option help keep trailing cables secure and trip-free, particularly in hot-desking or flexible-seating layouts where floor access points see frequent use.
Appearance matters more in reception and meeting room areas than in back-of-house corridors, so it’s common to specify a higher-finish trim, brushed brass or a Designer Home Collection profile, at the front of house, and a more cost-effective aluminium option in staff-only zones.
Floor Trims for Retail Spaces and Shops
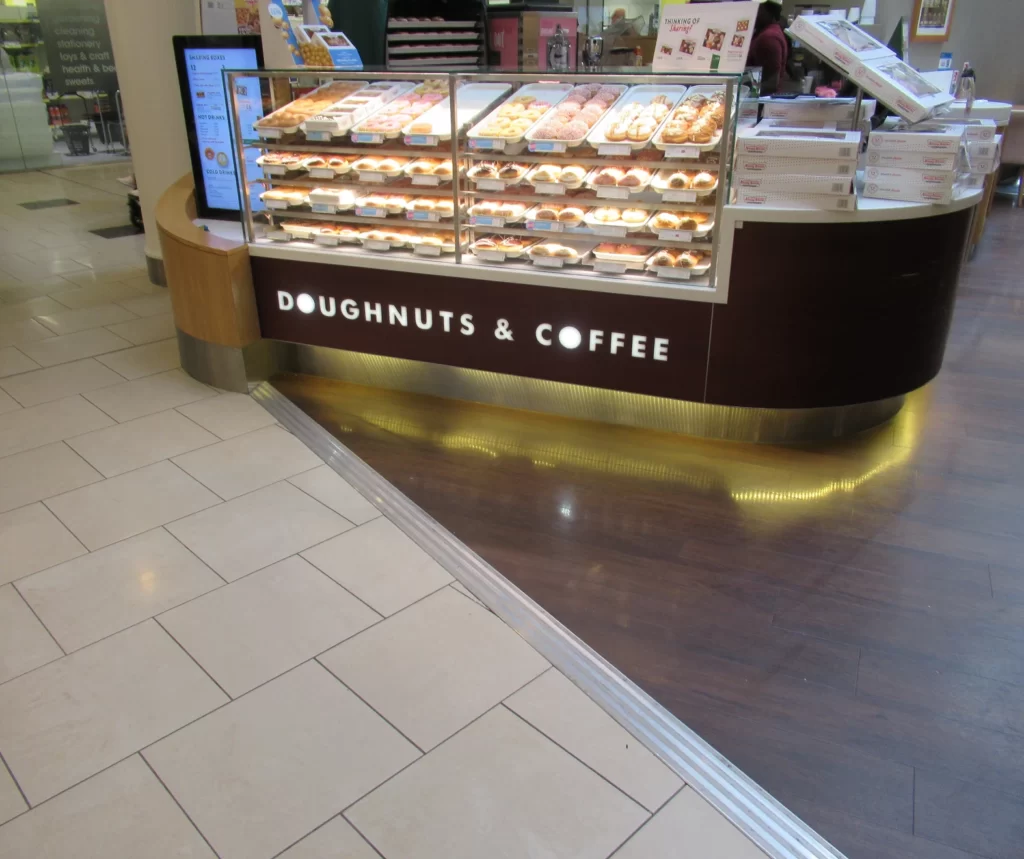
Retail flooring takes a different kind of punishment: high volumes of one-off footfall, trolleys, shopping baskets, and constant door traffic at the entrance. Retail units also frequently combine several flooring types across a single space, hard flooring in aisles, carpet in changing rooms, matting at entrances.
The shopfront threshold is usually the highest-wear point in any retail unit and deserves particular attention. A robust, mechanically fixed aluminium or stainless steel threshold profile is generally preferred here over adhesive-fixed alternatives, simply because of the volume and force of traffic crossing it daily.
Inside the store, transitions between the main retail floor and changing rooms or till areas often involve a shift from hard flooring to carpet, which calls for a single Naplock or ramp profile depending on the height difference. Where retail units are fitted out and refitted regularly, common in shopping centres with rotating tenants, a clip-in system such as Kliks or Kliks Slim can be a practical choice, since the concealed fixing base can often remain in place through a refit while the visible top profile is updated.
Slip resistance is worth checking carefully in retail settings, particularly near entrances where floors are more likely to be wet from weather. Pairing the correct trim with appropriate entrance matting reduces this risk significantly.
Floor Trims for Schools and Education Facilities
Education settings combine heavy, concentrated footfall with a wide age range of users, and often a tighter maintenance budget than other commercial sectors. Corridors and hallways see intense bursts of traffic between lessons, while sports halls, canteens and science labs each bring their own flooring and safety requirements.
Durability is the dominant consideration. Aluminium trims are a common default in schools because they offer strong wear resistance at a reasonable cost across long corridor runs. In sports halls, trims need to accommodate the transition between the sports surface and adjoining corridors, often with a low-profile ramp to avoid creating a trip hazard during fast movement.
Safety compliance carries particular weight in education settings, given the number of young people using the building daily. Slip resistance values should be checked against relevant standards for each area, and any height change at a threshold should be minimised or ramped rather than left as a step, particularly where the building serves younger children or pupils with mobility needs.
Budget constraints often mean schools specify a smaller range of trim types across the whole building to simplify procurement and future maintenance, rather than varying finishes room by room as might happen in a hotel or office fit-out.
Floor Trims for Hotels and Hospitality
Hospitality is where appearance and durability need to be balanced most carefully. Guests form an impression of quality from finish details, but back-of-house corridors and guest floors still need to withstand housekeeping trolleys, luggage, and daily foot traffic.
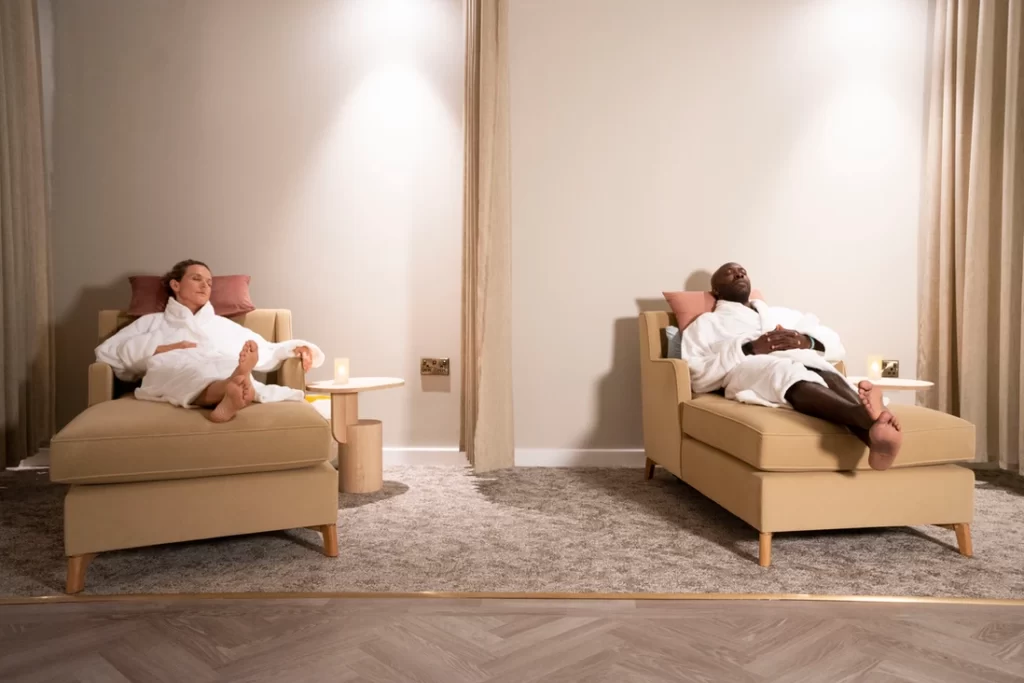
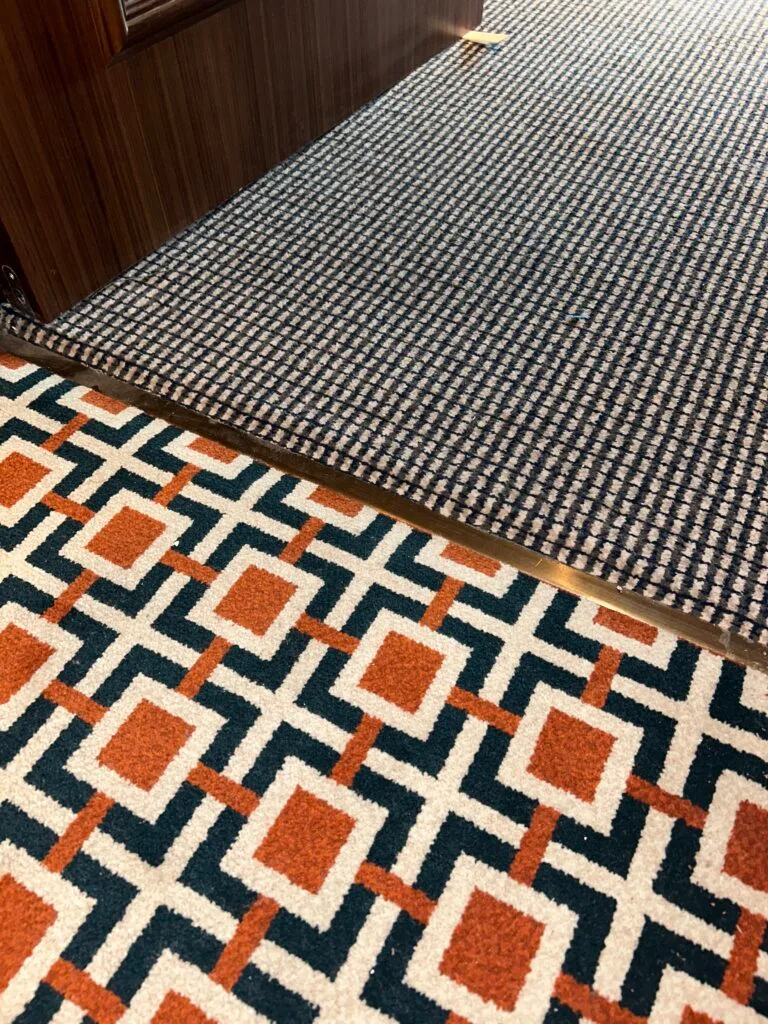
In lobbies and public areas, trims are often specified in a premium finish, brass, bronze, or a designer aluminium finish, to match the overall interior design. Cover plates and T-profiles are common here, particularly where stone or marble flooring meets timber or carpet in reception areas. A well-chosen trim finish, such as an antique bronze insert against natural stone, can become a deliberate design feature rather than a purely functional junction.
Guest room corridors typically see carpet running throughout, with trims used mainly at lift lobbies, stairwells, and transitions into guest rooms where flooring may change. Spa and wet areas introduce a further requirement: trims here need to handle both moisture and barefoot traffic, which usually rules out anything with sharp or exposed edges and favours smoother, rounded profiles.
Staircases in hotels are a frequent focus point, both for safety and presentation, and often justify a higher specification of stair nosing than would be used elsewhere in the building, particularly where stairs are a visible architectural feature rather than a purely functional route.
Comparing Trim Priorities Across Settings
| Setting | Primary Traffic Type | Key Trim Priority | Typical Materials |
| Offices | Steady, repeated staff movement | Carpet-to-hard transitions, cable management | Aluminium (general), brass (front of house) |
| Retail / Shops | High-volume, one-off public footfall | Entrance thresholds, refit flexibility | Aluminium, stainless steel, clip-in systems |
| Schools | Intense bursts between lessons | Durability, minimised trip hazards | Aluminium |
| Hotels | Mixed public and service traffic | Appearance, wet-area safety | Brass, bronze, designer finishes |
Material and Finish Selection by Environment
Material choice should follow the traffic and appearance priorities set out above rather than a single default. Aluminium remains the most versatile option across almost every setting, offering a strong balance of durability and cost. Brass and bronze finishes suit environments where appearance carries more weight, such as hotel lobbies or office reception areas. Stainless steel performs well in retail entrances and food-service areas where hygiene and heavy wear both matter. PVC trims offer a lower-cost option for lighter-traffic areas, such as back-of-house corridors or storage zones, where appearance and heavy-duty wear resistance are less of a priority.
Accessibility and Safety Standards by Setting
Accessibility requirements apply across all commercial settings, but the practical impact varies. Schools and hotels, which serve a wide range of users including children, elderly guests and people with mobility aids, tend to warrant particularly careful attention to threshold height and ramped transitions. Retail environments need to consider accessibility alongside heavy footfall and trolley use. Office environments generally have more predictable, adult foot traffic, but still need to meet the same underlying accessibility standards for staff and visitors alike.
Checking slip resistance values for each specific area, rather than assuming a single specification suits the whole building, is good practice across all four settings covered here.
Common Mistakes When Specifying Trims for Commercial Settings
- Using one specification across a whole building, regardless of how different areas are actually used
- Prioritising appearance over durability in high-traffic zones, or the reverse in areas where finish quality matters to the client
- Underestimating retail and school traffic volumes, leading to premature wear and early replacement
- Overlooking wet or barefoot areas in hospitality settings, where the wrong profile can create a safety issue
- Leaving trim specification until after the flooring contract is finalised, reducing the options available and increasing the risk of a mismatched height or finish
Getting the Right Trim Specification for Your Project
The right trim specification starts with an honest assessment of how each part of a building is actually used, not just its general commercial classification. A single office, retail unit, school or hotel can easily contain several different trim requirements across its various zones. Breaking the specification down by area, rather than applying one standard across the whole project, leads to a longer-lasting, better-looking result.
For projects spanning multiple settings or requiring bespoke profiles, our team can help match the right trim to each specific area of a build.
Floor Trims by Setting FAQs
Do I need different trims in different rooms of the same building? In most cases, yes. Traffic levels, flooring combinations, and appearance priorities usually vary between areas such as a reception, a corridor, and a back-of-house zone, and the trim specification should reflect that rather than using a single profile throughout.
What’s the most durable trim material for high-traffic settings like schools and retail? Aluminium is generally the most cost-effective, durable option for sustained heavy traffic, while stainless steel offers additional resistance in areas exposed to moisture or heavy mechanical wear.
Are clip-in trim systems worth it for retail units? They can be, particularly for units that are refitted regularly, since the base profile can often remain in place while the visible top profile is replaced during a refit, reducing disruption and reinstallation work.
Do hotels need a different trim specification for wet areas like spas? Yes. Wet and barefoot areas typically need smoother, rounded profiles designed for moisture and bare skin contact, rather than the sharper-edged profiles used elsewhere in a building.
How do accessibility regulations affect trim choice in schools and hotels? Both settings serve a wide range of users, including children, elderly guests and people with mobility aids, so threshold heights and ramped transitions typically need closer attention than in a standard office environment.
Can the same trim finish be used throughout a hotel for consistency? It’s possible, but many hotels vary the finish deliberately — a premium finish in public areas and a more practical specification in guest corridors and back-of-house zones — to balance appearance with budget.