
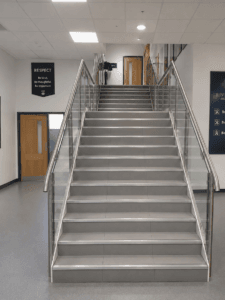
School buildings are among the most heavily trafficked environments an architect will ever specify for. Corridors navigated hundreds of times a day, staircases used by pupils of every age and ability, entrances that take a relentless daily pounding from the moment the doors open. When you’re designing or specifying for an education environment, the flooring detail is not a finishing decision. It’s a safety one.
The numbers behind the brief
In England, nearly one in five secondary school pupils has an identified special educational need or disability. The number of pupils with an Education, Health and Care (EHC) plan has doubled since 2016, now standing at 483,000. For architects specifying schools, colleges and universities, it has a direct bearing on what you specify at every step edge and every floor transition. Publishing Service
Under the Equality Act 2010, schools are required to make reasonable adjustments for disabled users. In practice, for staircases, that means Equality Act compliant nosings that are independently tested and specified correctly from the outset.
Light Reflective Value: making steps visible
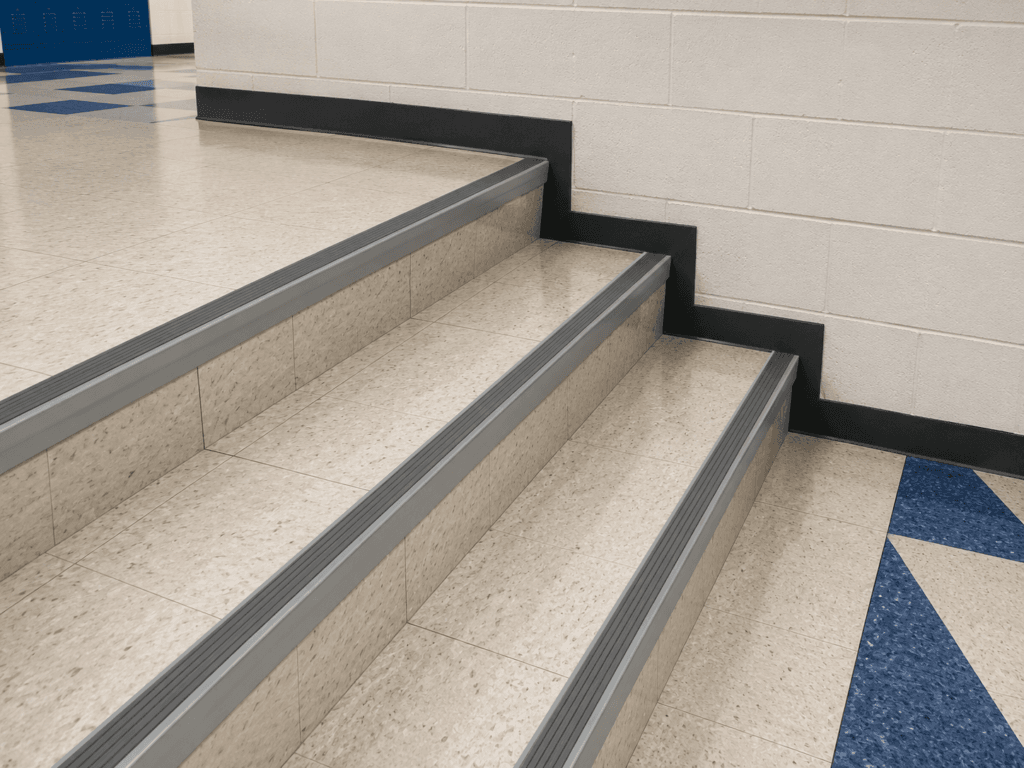
The most common compliance requirement architects will encounter is the 30-point Light Reflective Value (LRV) contrast requirement set out in BS 8300:2018. The principle is straightforward: the stair nosing must contrast sufficiently with the floor covering so that a visually impaired person can clearly identify where each step begins and ends.
LRV is measured on a scale of 0 to 100, black sits at around 4, white at 84. If your floor covering has an LRV of 50, the stair nosing infill must fall either below 20 or above 80 to achieve adequate contrast. We publish LRV data for all finishes and infill colours, and our online LRV calculator allows you to check compliance before you specify.
Our Equality Act compliant aluminium nosing range for indoor installations includes the AN59/55SL, AN15/55, AN15/55/13, AN51/55, AN69, ANT60/55/12.5 for stone and ceramic floors, and the AN65/55CF and ANCP/55/55, as well as their raked-back riser equivalents, all independently tested and available with a wide choice of infill colours to meet both LRV requirements and design intent.
Slip resistance: what the numbers mean
The Pendulum Test Value (PTV) is the standard measure of slip resistance in the UK, on a scale of 0 to 150. A PTV of 36 or above is the threshold for low slip potential in public areas. Our standard castellated PVC infill, supplied as default across the range, achieves a PTV of 85 in dry conditions, well above the minimum requirement.
For external staircases, covered walkways, or any area exposed to wet conditions, the GRP nosing range is the appropriate specification choice: GRPN55/55, GRPT345/55, GRPS, and the wider GRPTI range all maintain a low slip risk in wet conditions. For visually impaired users in particular, demarcation studs are also worth considering as an additional wayfinding aid at the top and bottom of stair flights.

Floor trims: the transitions that get overlooked
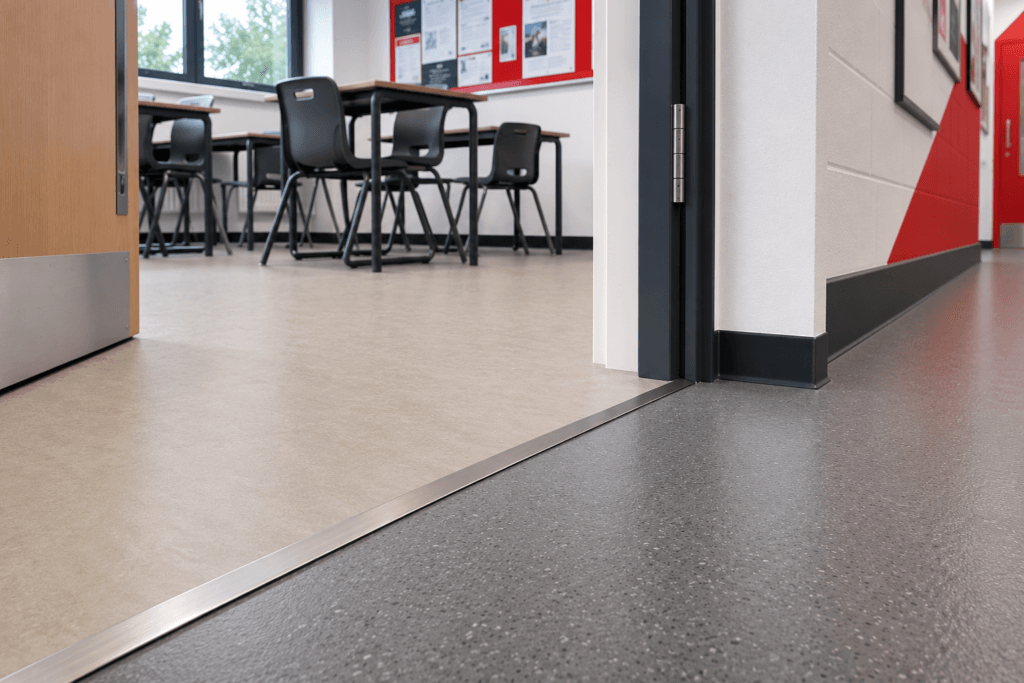
Staircases often receive the most attention in a school specification, but floor transitions across corridors, assembly spaces, lecture theatres and libraries carry the same daily load and deserve the same rigour.
For ramp profiles where floor heights differ, the AR63, AR110/10, and the Stainless Steel Ramps are worth considering. Where large floor areas in stone, timber or resilient flooring need expansion provision, long corridors and assembly halls especially, Reflex is the right product family. Kliks twin top and ramp profiles handle floor-to-floor transitions with a robust, serviceable construction suited to high footfall. Cover plates across the range provide a reliable solution for most transition scenarios.
Specifying with confidence
Education buildings demand products that are compliant, durable, and genuinely fit for the volume of use they’ll receive. Getting the specification right at the nosing and trim level is one of the clearest ways to demonstrate that a building has been designed with every user in mind, not just the able-bodied majority.
Our BIM objects, architect files, and NBS Source specifications are available to support your design process. If you’re working on an education project and want to talk through the right products for your specification, our team is here to help.